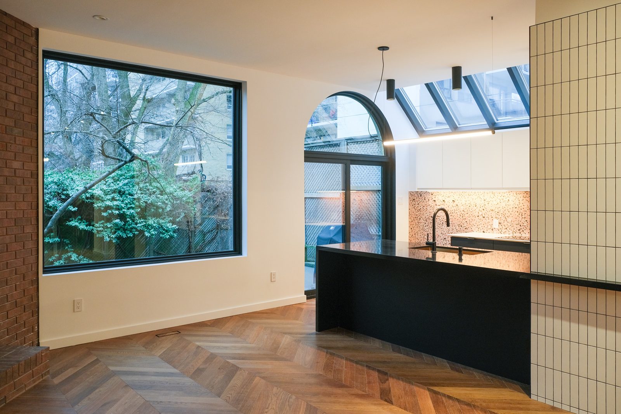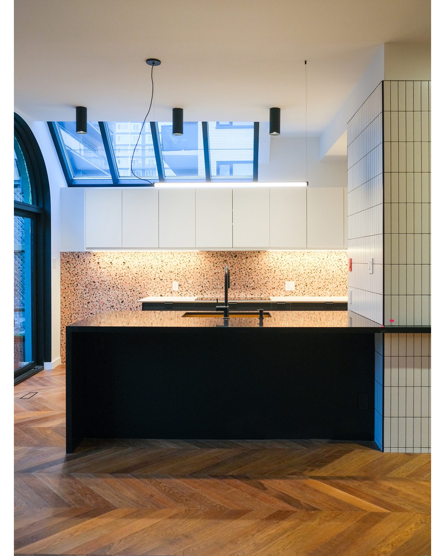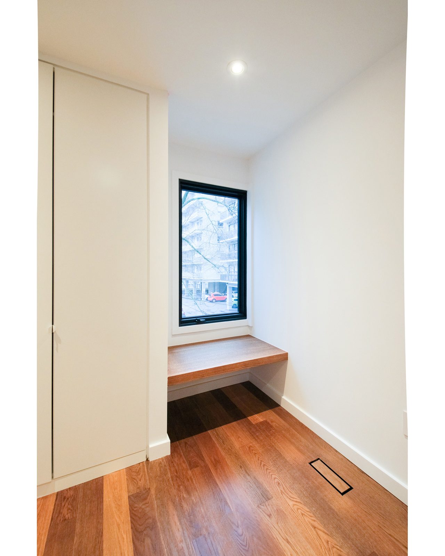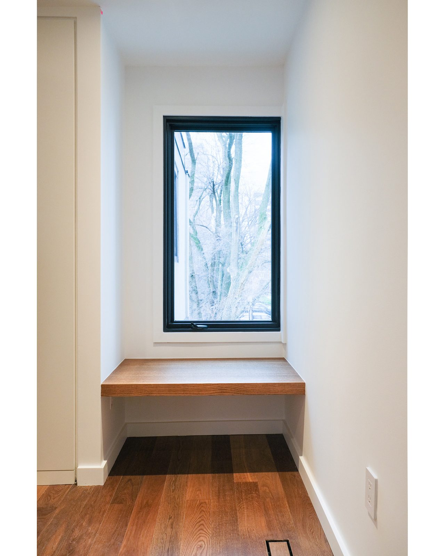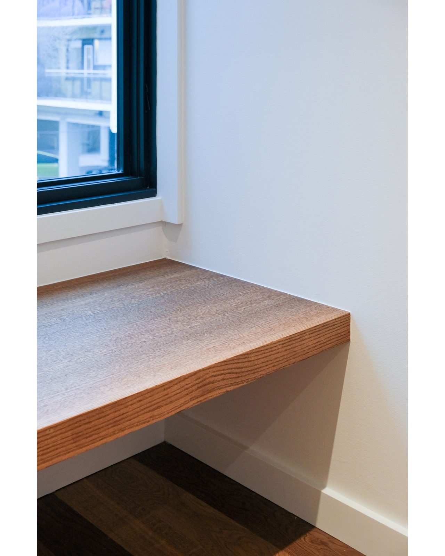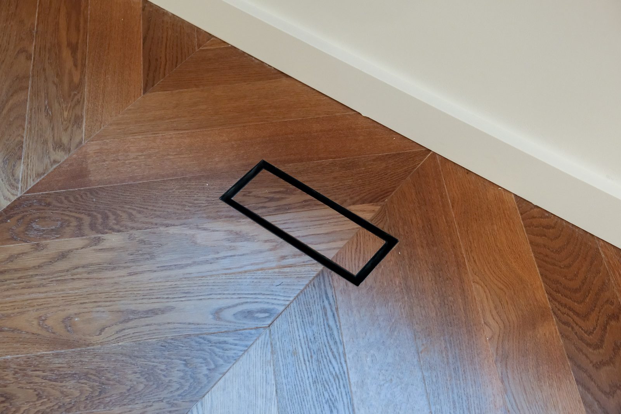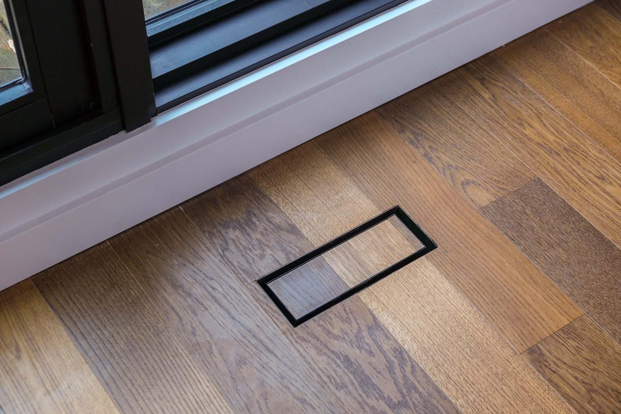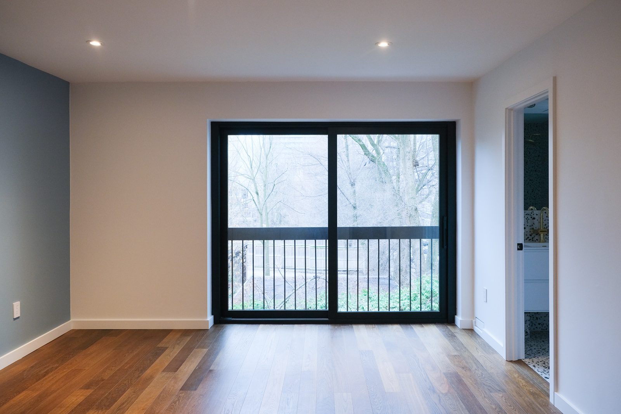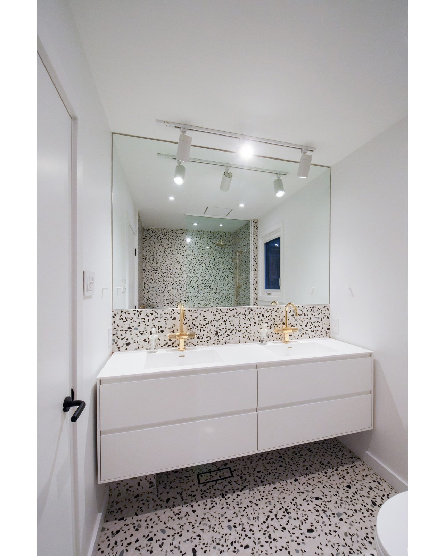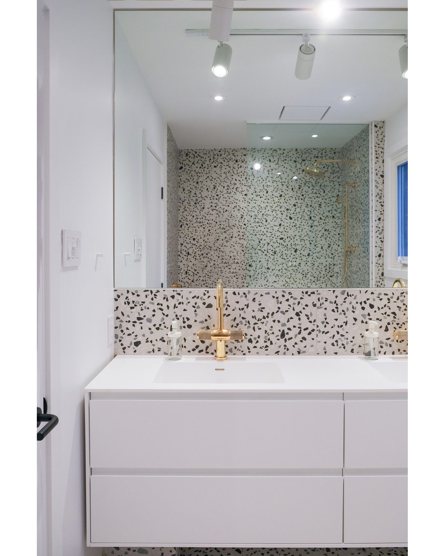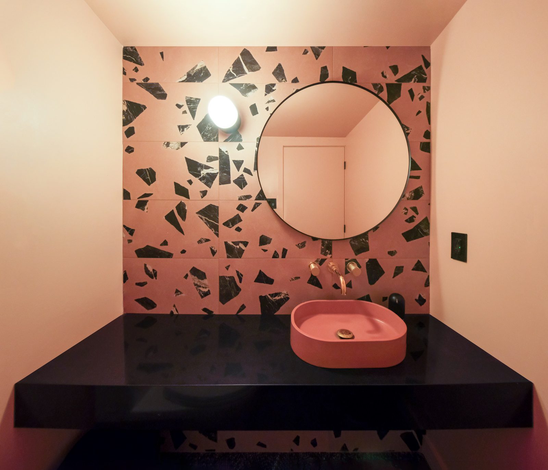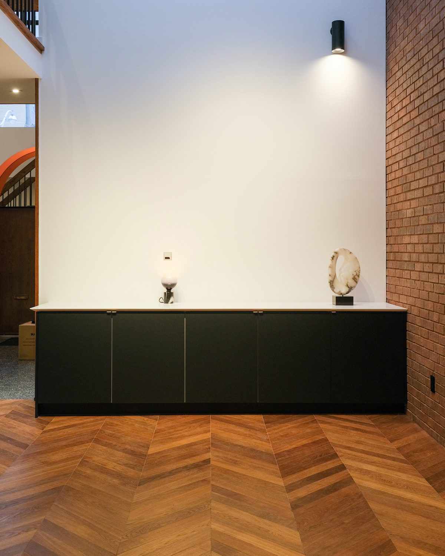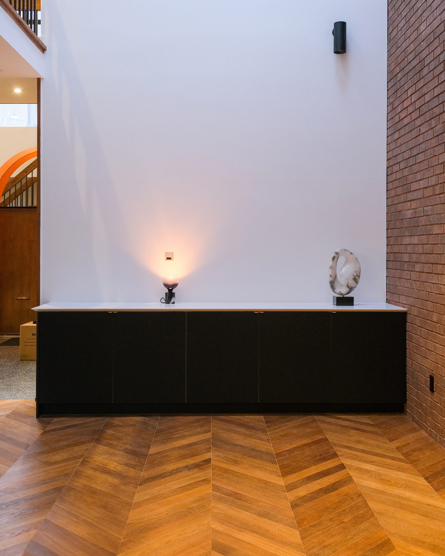
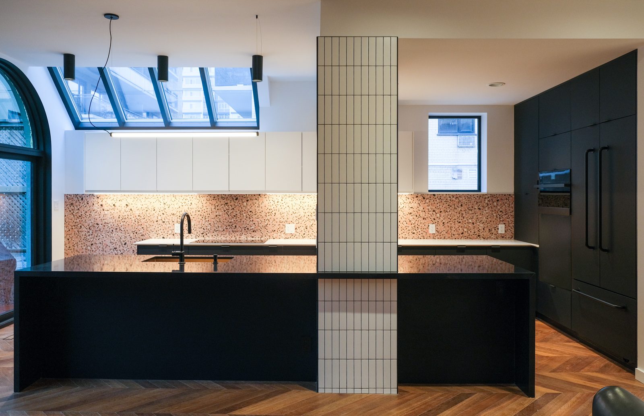
A whole-home renovation in Forest Hill, designed by Denegri Bessai Studio. The work ran through every level of the house: entry vestibule, kitchen, great room, primary suite, powder room, and a lower level rebuilt around a dedicated home theatre.
A renovation of this breadth is really a dozen small projects that have to land as one. The same reveal heights, the same shadow gaps, the same finish standard follow you from the front door to the basement — which is exactly the discipline an architect's set demands and the reason the drawings were treated as the single source of truth throughout.
The house was occupied on either side of the work, so the project also ran on the quieter virtues: a clean site, a predictable schedule, and one point of contact from the first walkthrough to the last deficiency.