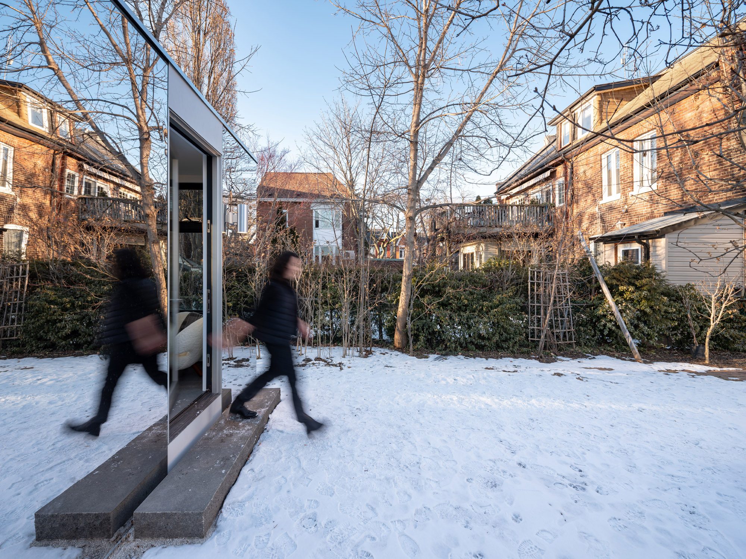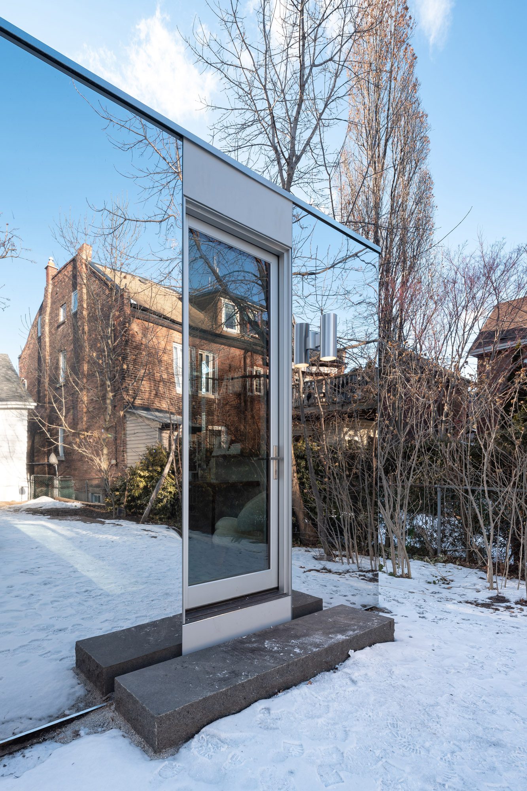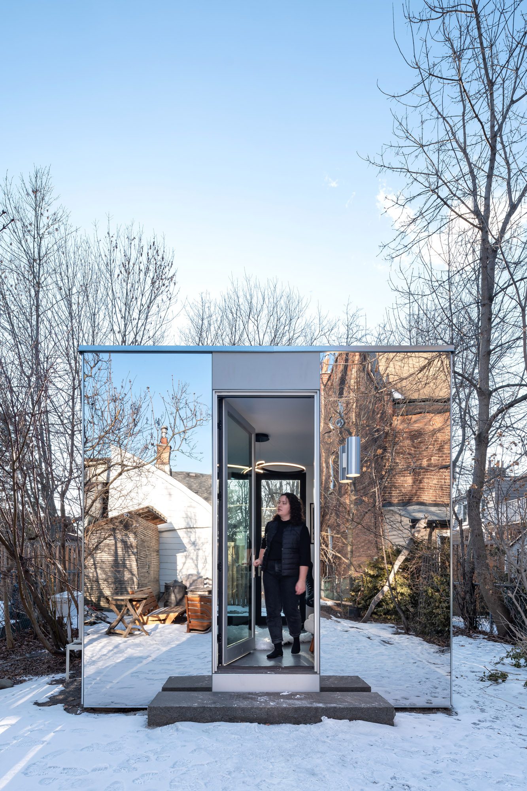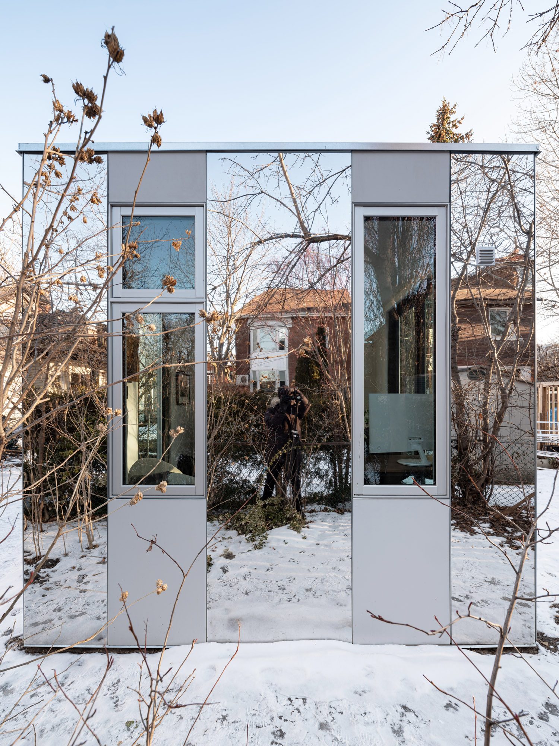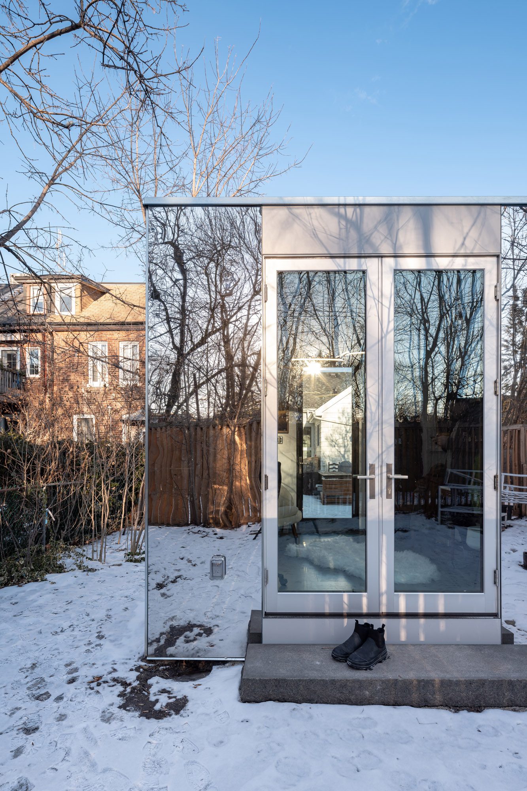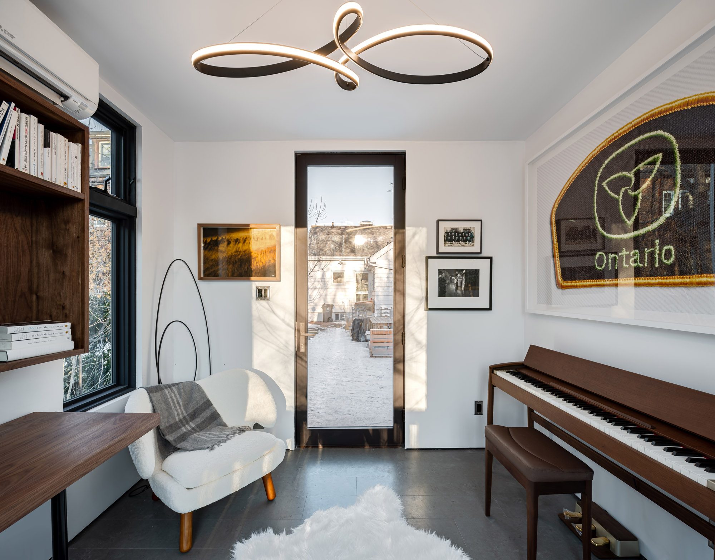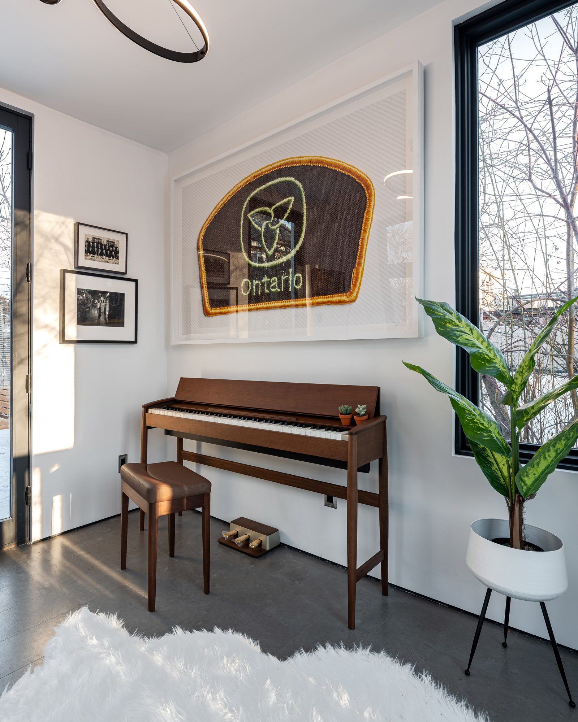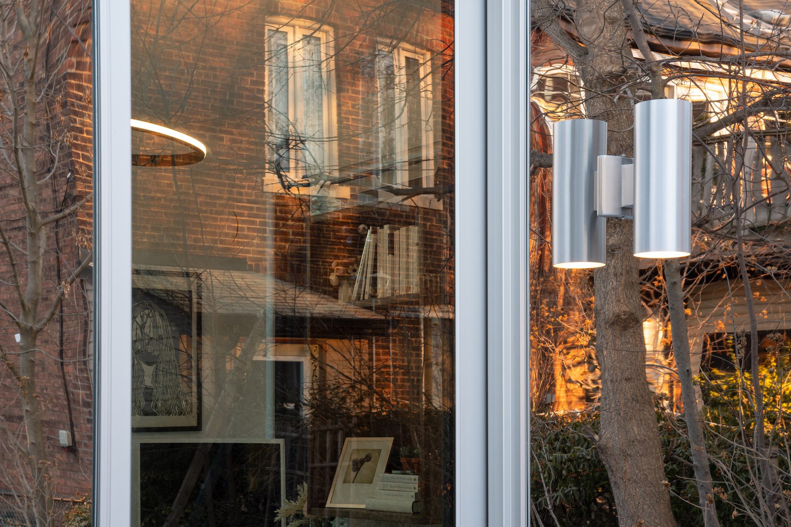
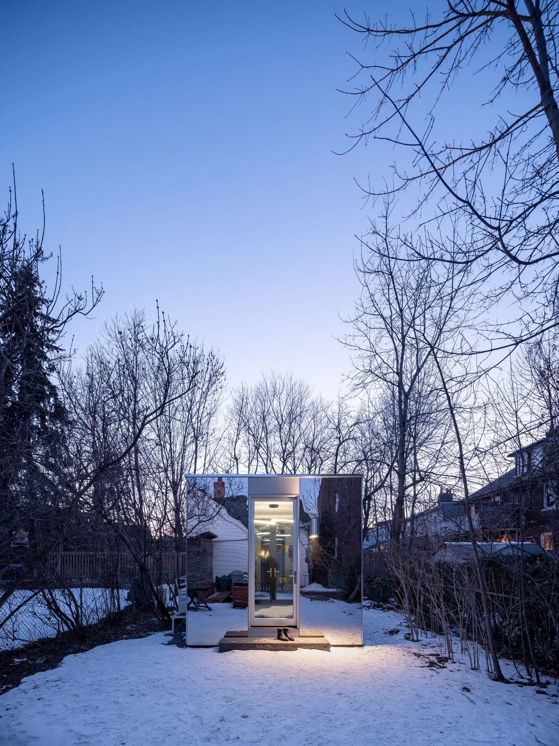
Parkdale Pavilion is a garden office at the back of a Parkdale lot — a ten-by-ten pavilion designed by MacroSpaces, clad in mirror so the building gives the garden back to itself and all but disappears into it.
A hundred square feet sounds like a small job. It is the opposite: at this scale there is nowhere for a detail to hide. The cladding grid, the flashing, the door reveal and every panel joint sit at arm’s length and in plain view twice over, and a workspace this compact has to be as precisely fitted inside as a piece of furniture.
Small buildings are where a builder’s habits show. This one got the full treatment — the drawings read closely, the setout checked twice, the trades held to the line — because the size of the project has never been what decides the standard.